Real numbers from the ones we've built — plus the budget template we use on actual projects.

A 1,000sf detached ADU we built in Orford, NH as a guest house.
~~ Last updated Sept 2026 ~~
We've built 12 ADUs — accessory dwelling units — around the Upper Valley since 2023: a mix of new construction and conversion of existing spaces. Even one in an early 1900s horse barn!
Two questions come up every single time. What does it cost, and what am I signing up for?
Here are both answers.
#1: How much does an ADU cost?
Much of this depends on existing conditions of your property and level of finishes you want. But generally, here’s what we’re seeing.
Conversion of existing space: $100,000-$400,000
Lower end when existing utilities are okay, there’s no exterior work, framing is in good condition, and space is already insulated
Higher end when dealing with septic and water upgrades, siding, roofing, and reframing structure (e.g. adding a dormer)
Our average: $285/sf, or $230,000
New construction: $250,000-$500,000+
Lower end when choosing easy-install products (like vinyl siding, LVT flooring), simple layout, and smaller footprint
Higher end for more intricate or larger builds
Our average: $390/sf, or $420,000
Each project is unique, though.
Here are the last 10 ADUs we've built, with what it cost.
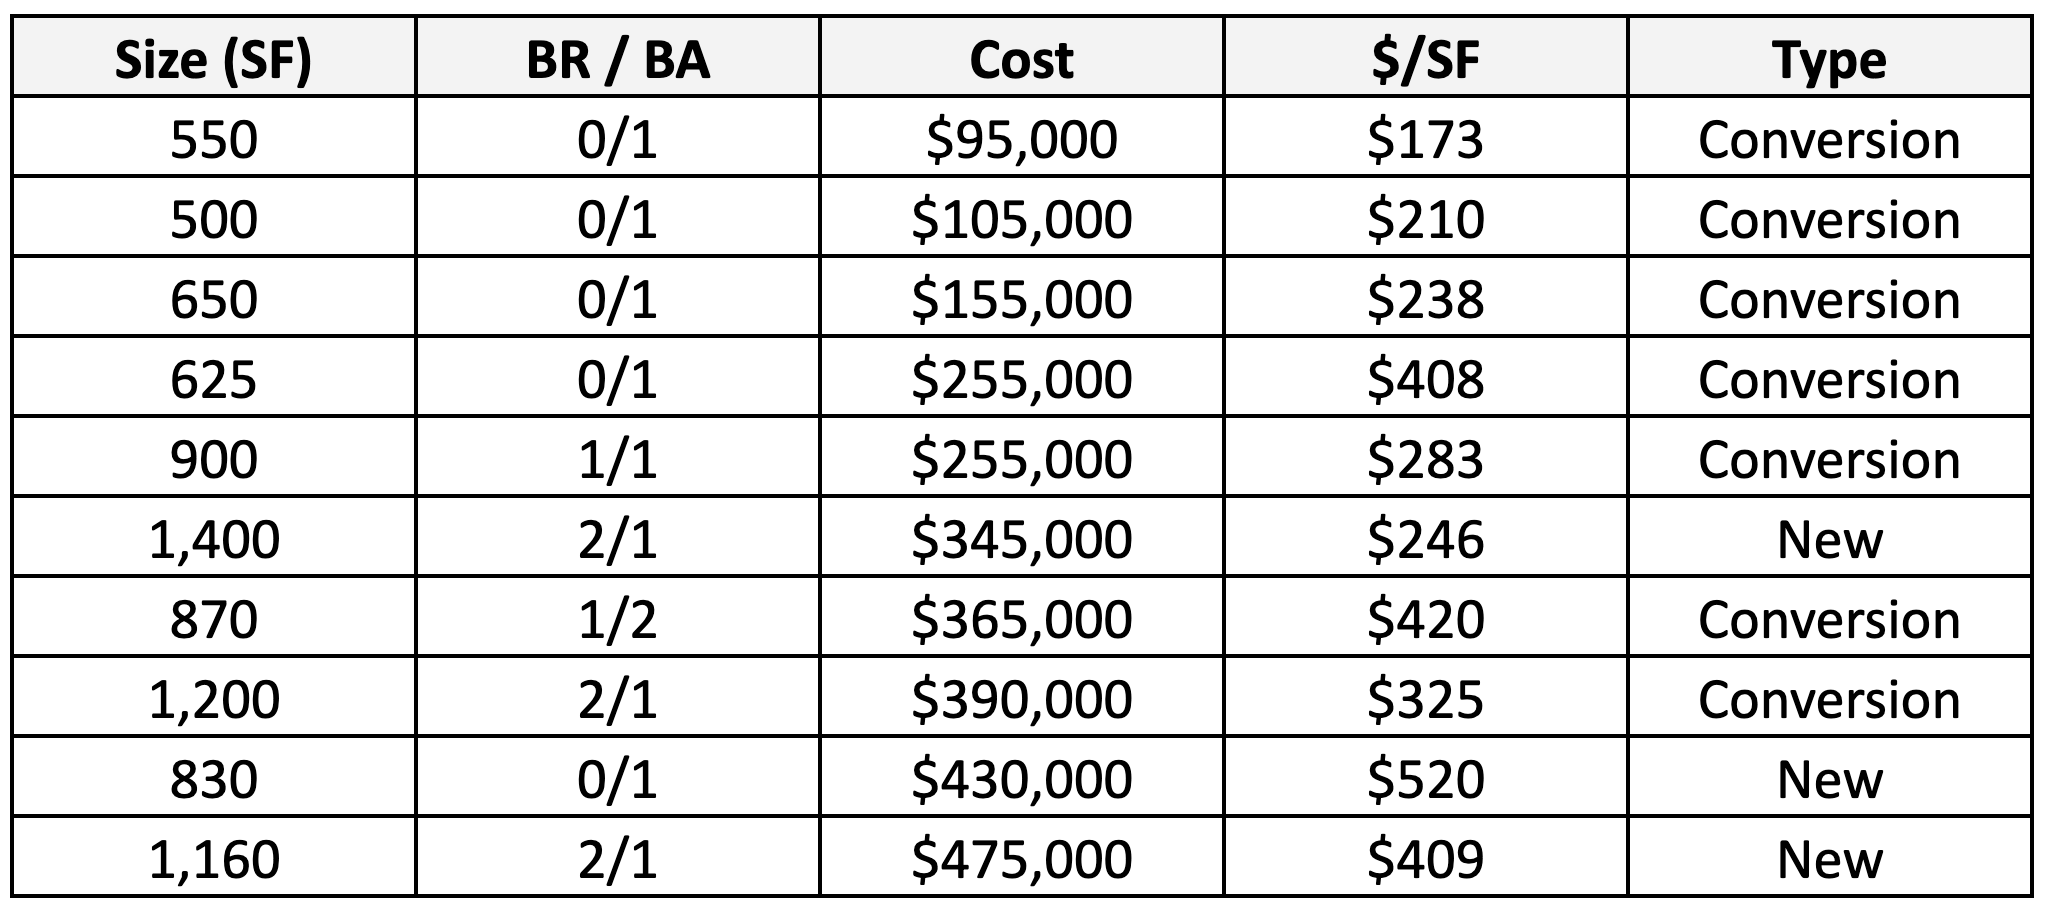
Our 10 most recent ADU build costs.
Two things stand out. Converting existing space isn't automatically cheaper — one of our lowest cost per square foot was a new build. And two same-sized conversions, 650 sf and 625 sf, came in $100,000 apart.
The difference isn't square footage. It's what's already there — utilities, framing, insulation, whether the septic can take another bedroom. That's what we're looking at when we walk a site.
"Jonah and his team worked closely with us on the design and build of a new detached garage with a 2-bedroom ADU on top. The quality of the workmanship was impressive as was the cost. The project started in April and was completed in September."
— Alphonso C. | Orford, NH
Still deciding whether it's worth it? The three reasons people call us:
To create an additional income stream by renting the unit out;
To provide space to a family member that wants to live closeby; or
To host guests and give them a private place to stay that’s not your couch
#2: What’s the process to design and build an ADU?
Before we can start work, there are a few pre-construction activities to tackle:
Draft floor plans (always) and elevations (if any new construction)
Create a detailed budget
Obtain zoning and construction permits
We can typically get the first two activities done in 4-8 weeks. Permitting timelines depend entirely on the town. In some instances, we’ve been able to do this in less than a week.
Depending on scope, there's a fee for the detailed budget. Pricing out assemblies and getting real numbers back from subs takes days of actual work. Paying for it is how you end up with a figure you can build to instead of a guess that moves on you later.
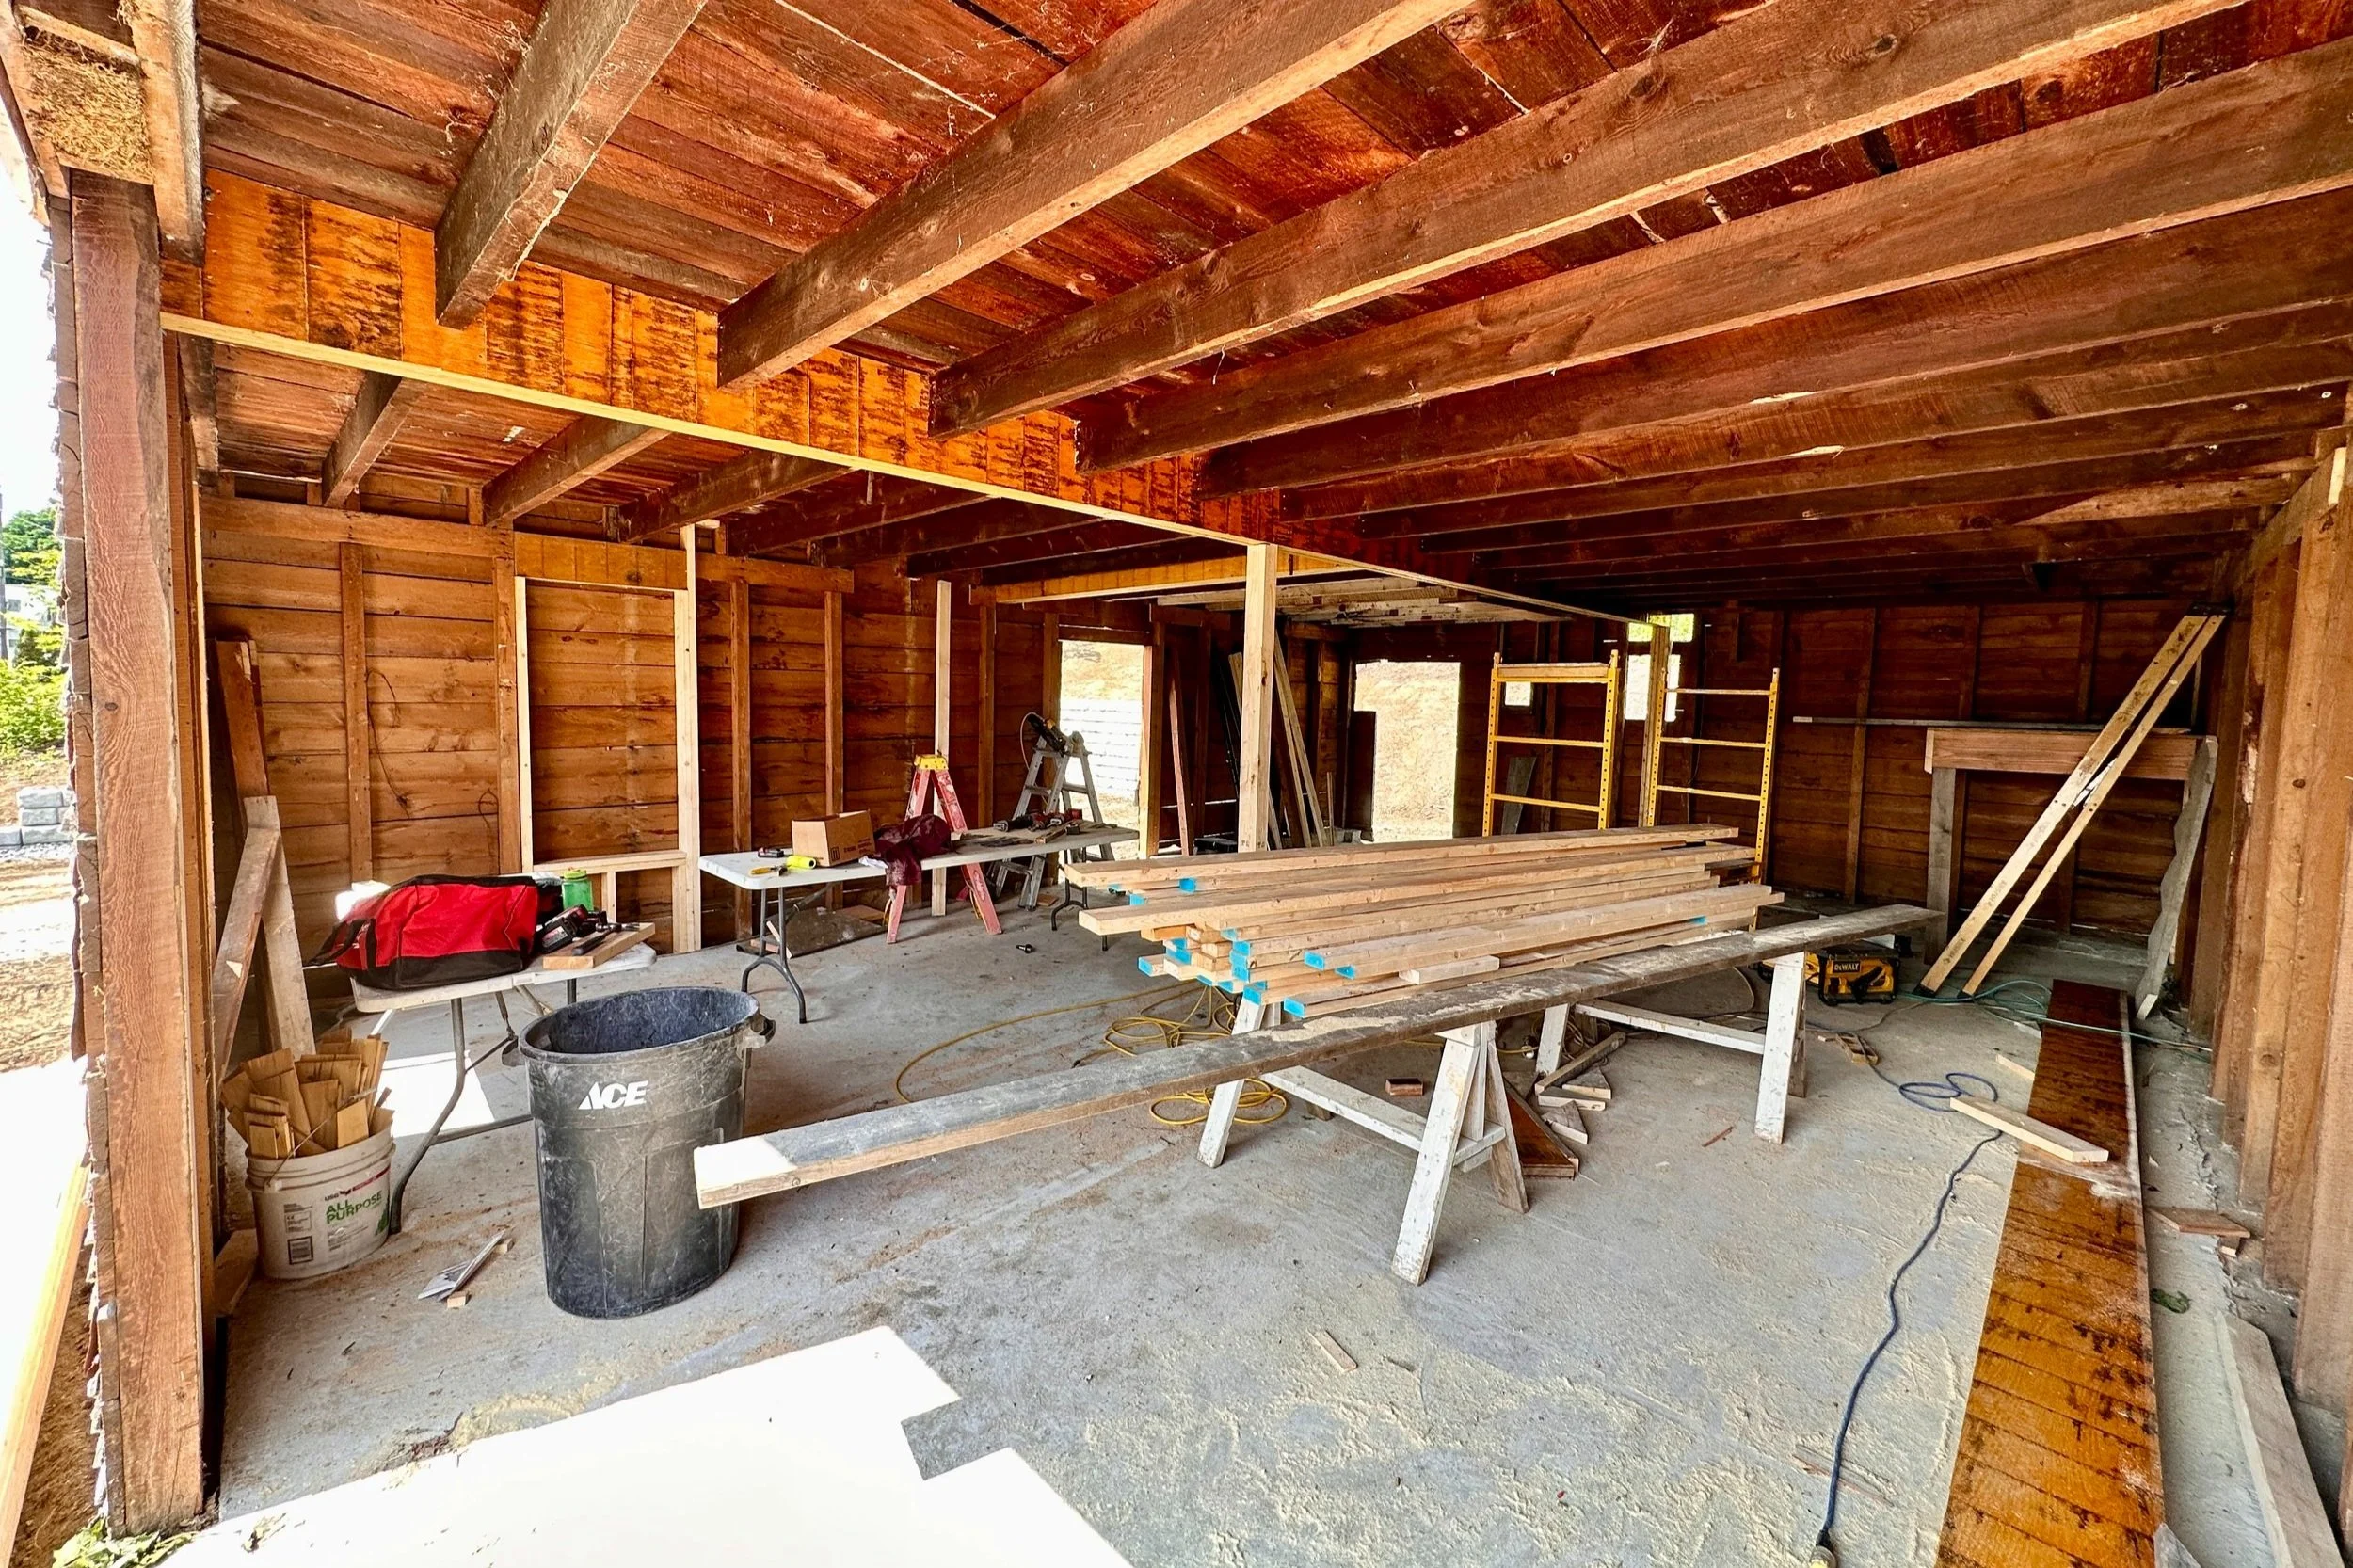
The starting point of an early 1900s horse barn in Bradford, VT we converted into an ADU.
Why a real set of plans saves you money
A real set of plans pays dividends by driving efficiency during construction.
In addition to general layout and flow of the space, we like to hone in on:
Window and door sizes
Kitchen and bath layout
Lighting plan
Placement of mechanicals (heating elements, ductwork, water heaters, etc)
There are certain elements—like establishing a wet wall for plumbing stacks—that, if properly planned for, will end up saving thousands of dollars in avoided labor and materials during construction.
We work heavily with local architects and draftsmen to pull plans together. Either you bring your own in, or we can pull from our network to help speed up the process.
For example, Dan Haedrich at Backtilt Studio is a draftsman we work with frequently and an expert in designing beautiful spaces that are compact and energy efficient.
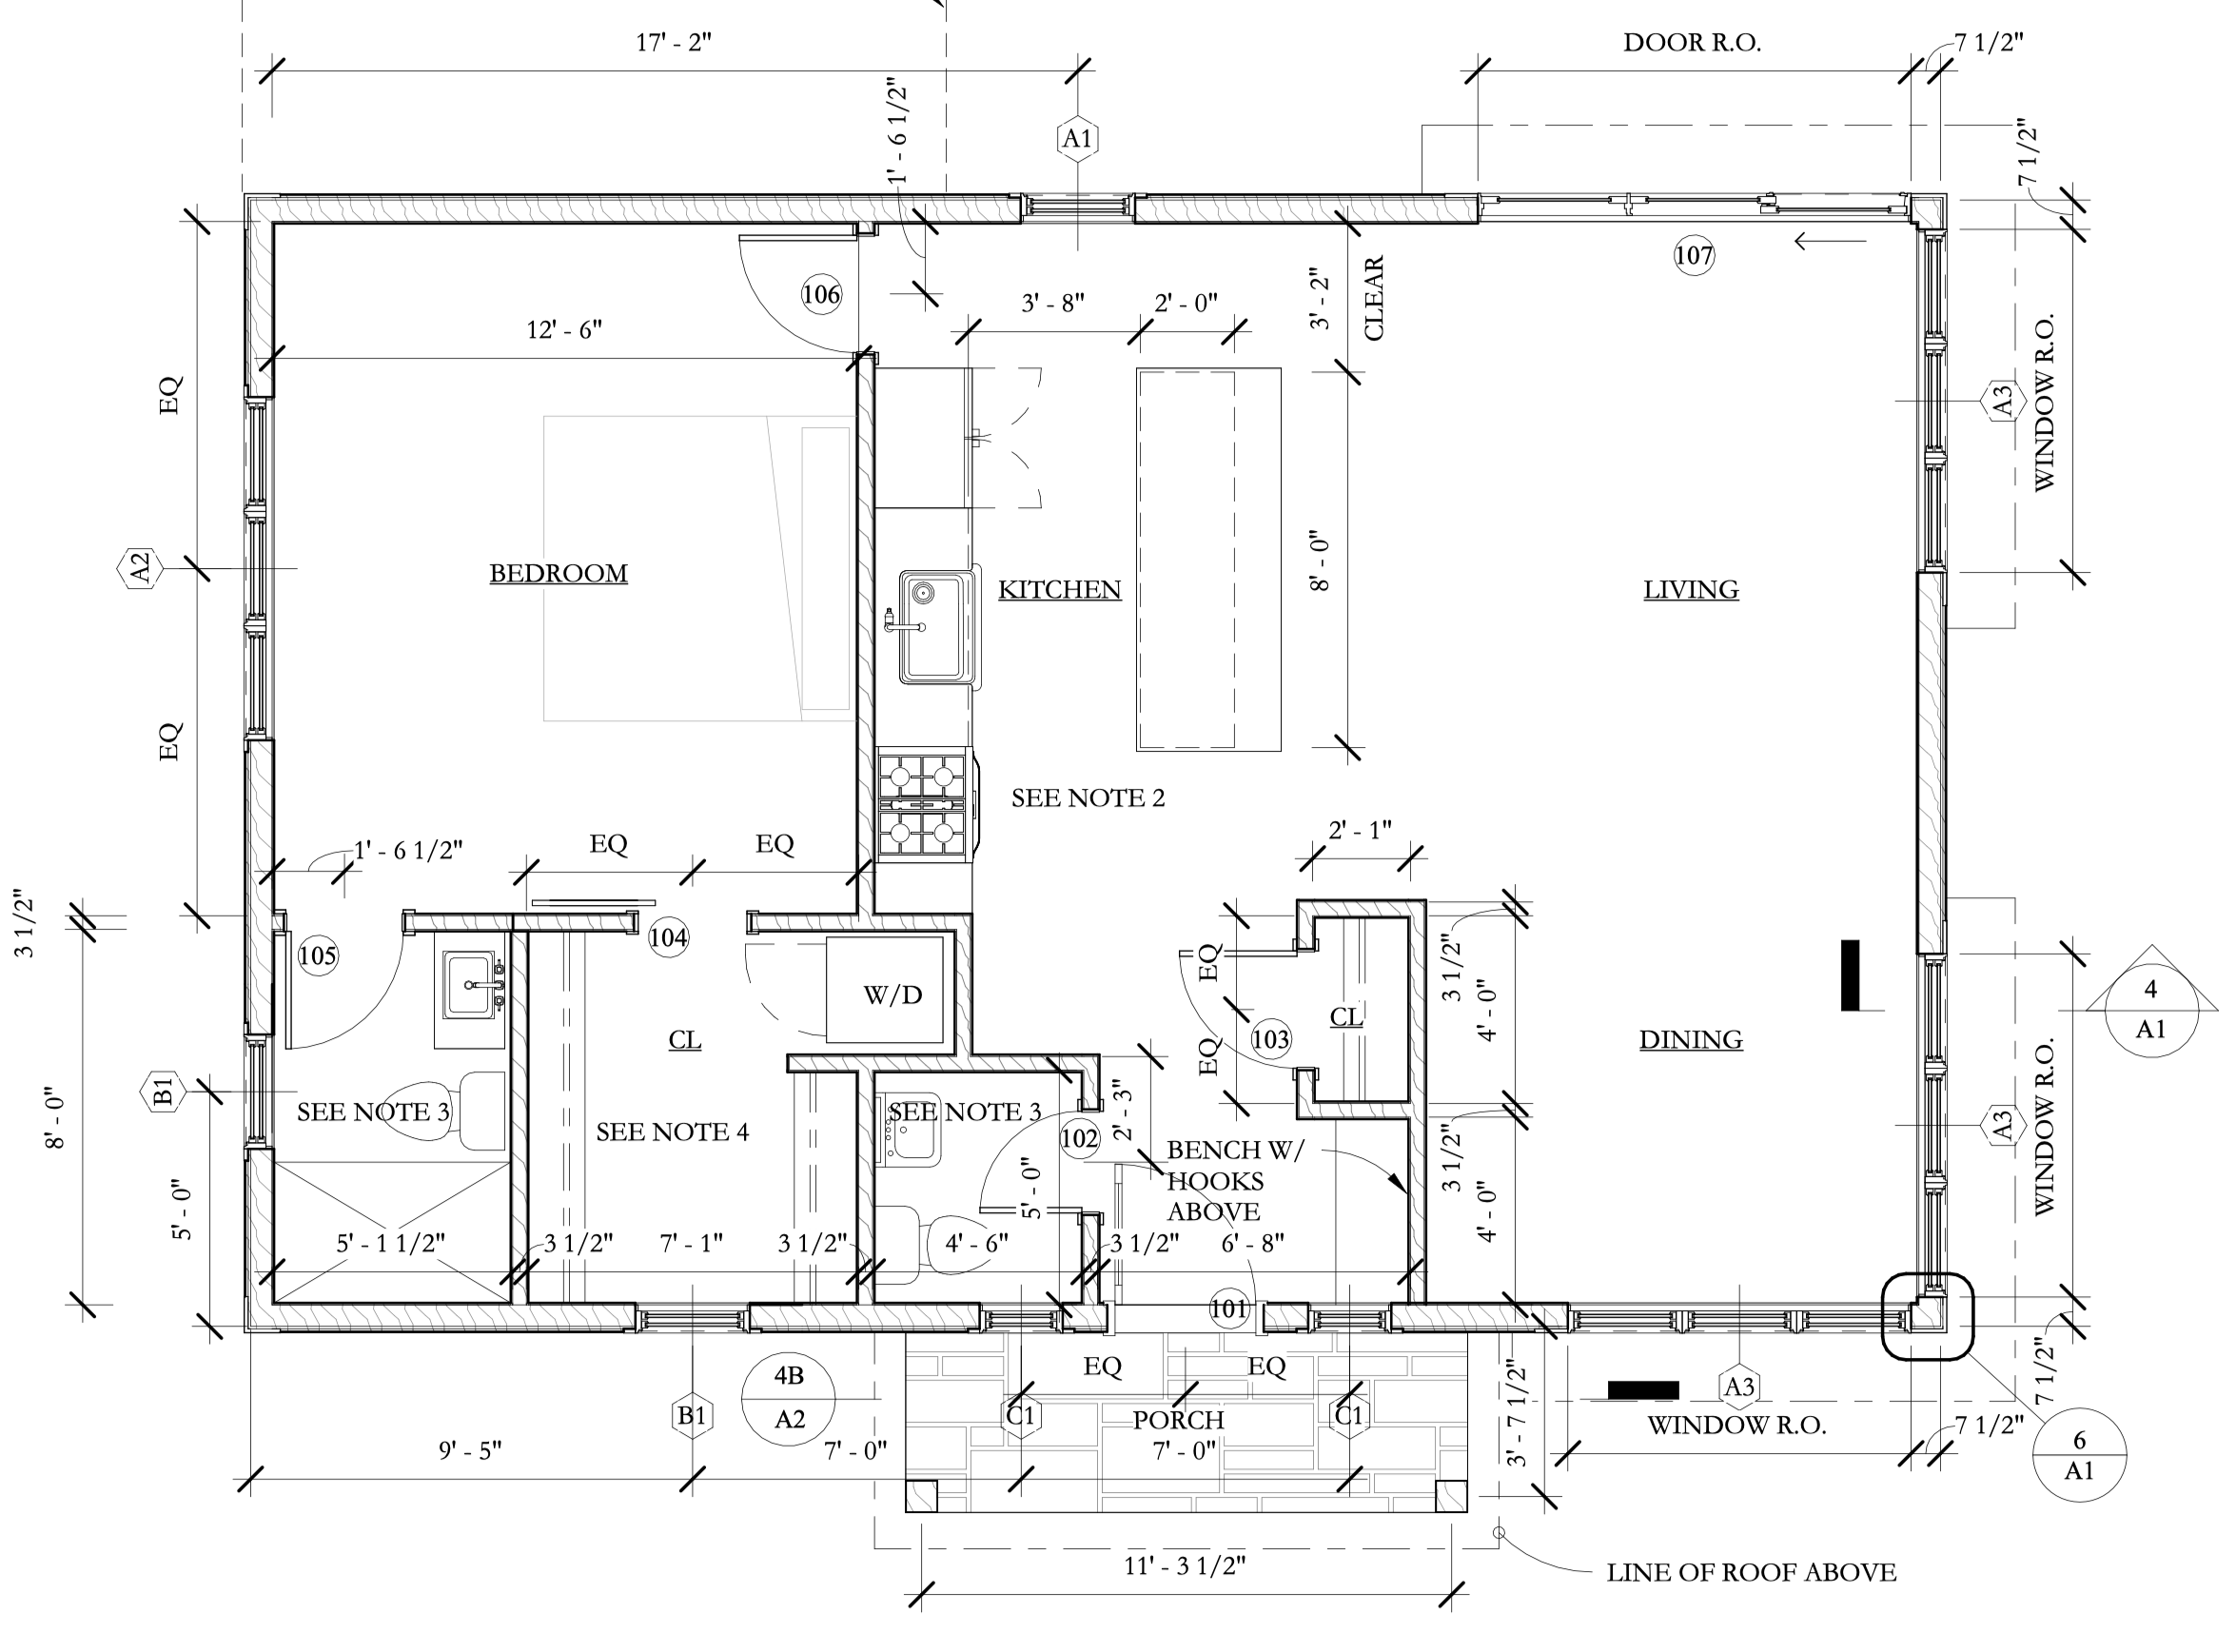
An 850sf 1-bedroom ADU design for a garage conversion in Hanover, NH.
How we build the budget
Once we have plans, we can work up a budget.
As a general contractor, we have a network of subs (plumbing, electrical, insulation, site, etc) that we work with regularly. At this stage, we bring them into the conversation and solicit estimates.
In parallel, we work through the carpentry estimate in-house. All framing and finish carpentry scope are completed by us directly and so we’re able to quickly identify labor and material requirements.
Here’s a construction budget we developed for an ADU in Fairlee, VT.
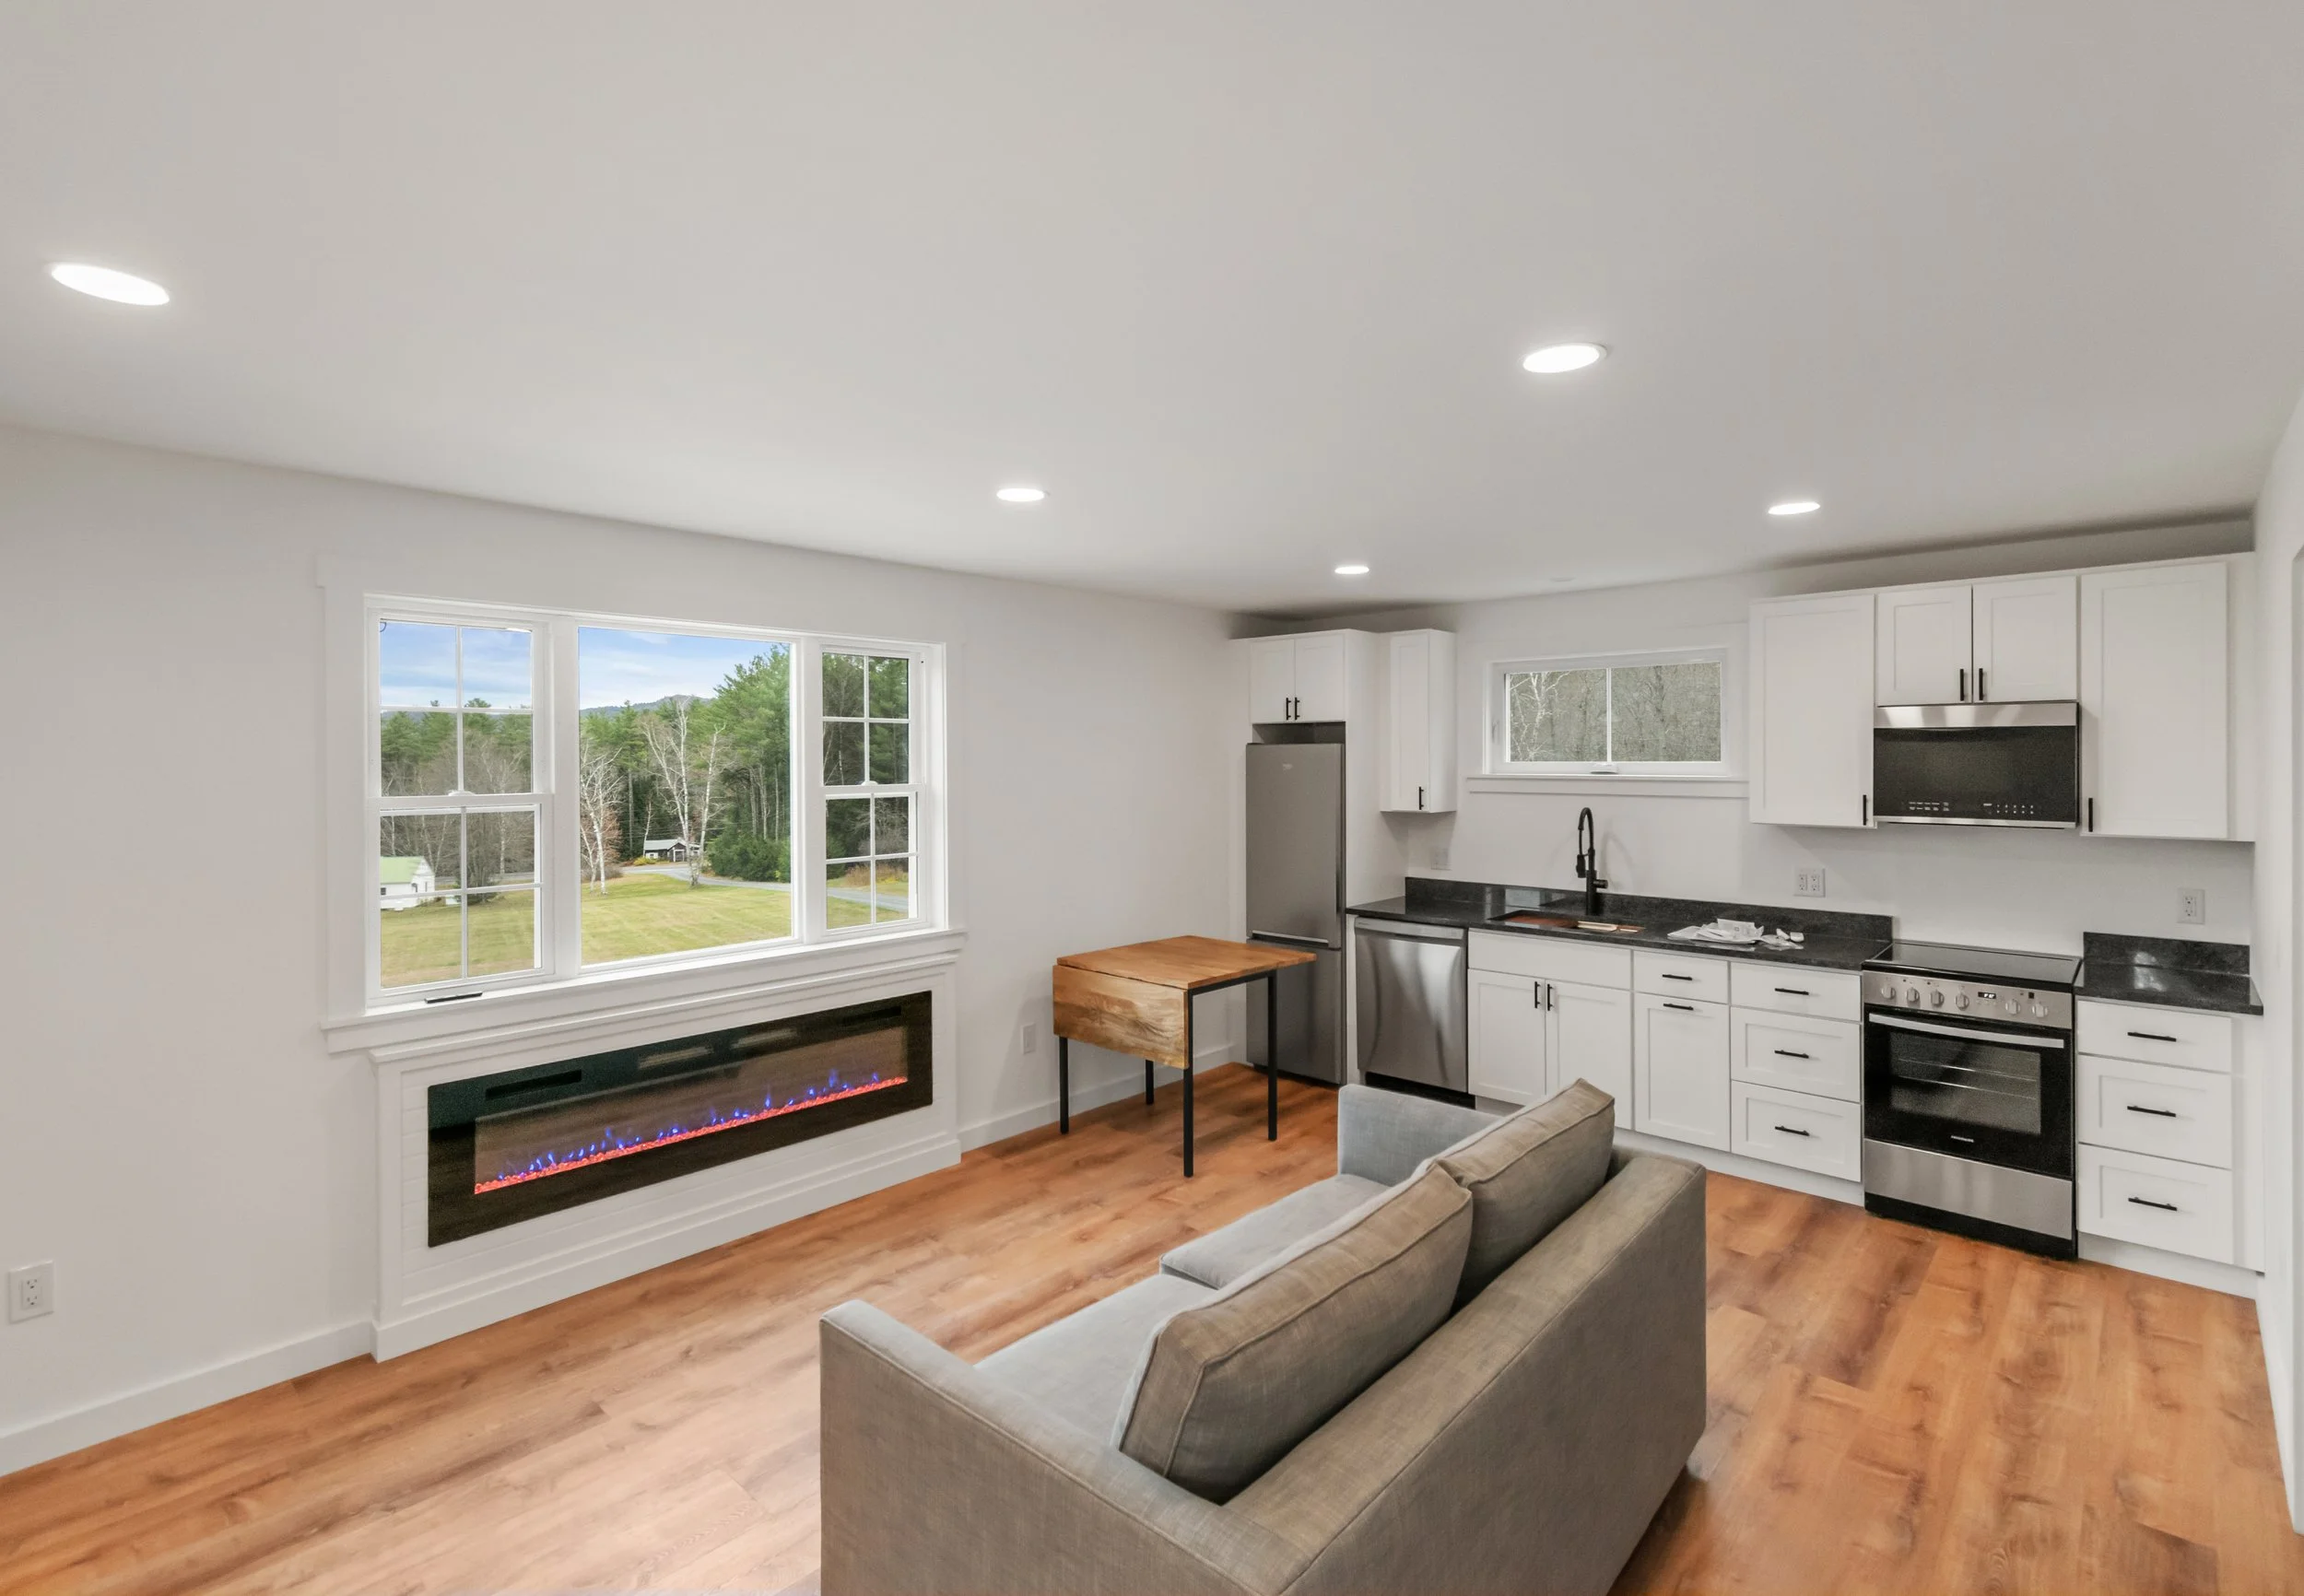
A 700sf 2-bedroom ADU we built over a garage in Fairlee, VT.
What the build actually looks like
We’re then on site with 2-4 guys on a daily basis until the job is done. Depending on the size of the project, that’s somewhere between 3-6 months.
During construction you'll have one project manager accountable and their cell number. You get a weekly update without asking for it, and every change order is approved before the work happens — not after.
If you're thinking about one, call me. Tell me what you're picturing and roughly where it'd sit on your property, and I'll give you a per-square-foot range on that call. If it's realistic, we can usually start reviewing plans in a few weeks. If it isn't, I'd rather tell you now than after you've paid for drawings.
My direct line:
Cell: (802) 222-8948
Email: jonah@realhazen.com
Not ready to chat yet? [See what else we've built →]
Happy building,
— Jonah

Jonah Richard
Co-owner/Operator
Réal Hazen Construction
General Contractor and Homebuilder
(802) 222-8948
jonah@realhazen.com
@realhazenbuilds